List Price: $1,650,000 | $258 per sq.ft. Commercial
Space type
Date Listed Monday Apr 20, 2026 | MLS# 5084469
Space type
Date Listed Monday Apr 20, 2026 | MLS# 5084469

Architectural Design by GMA Architects - Conceptual Rendering - Subject to Change

Architectural Design by GMA Architects - Conceptual Rendering - Subject to Change
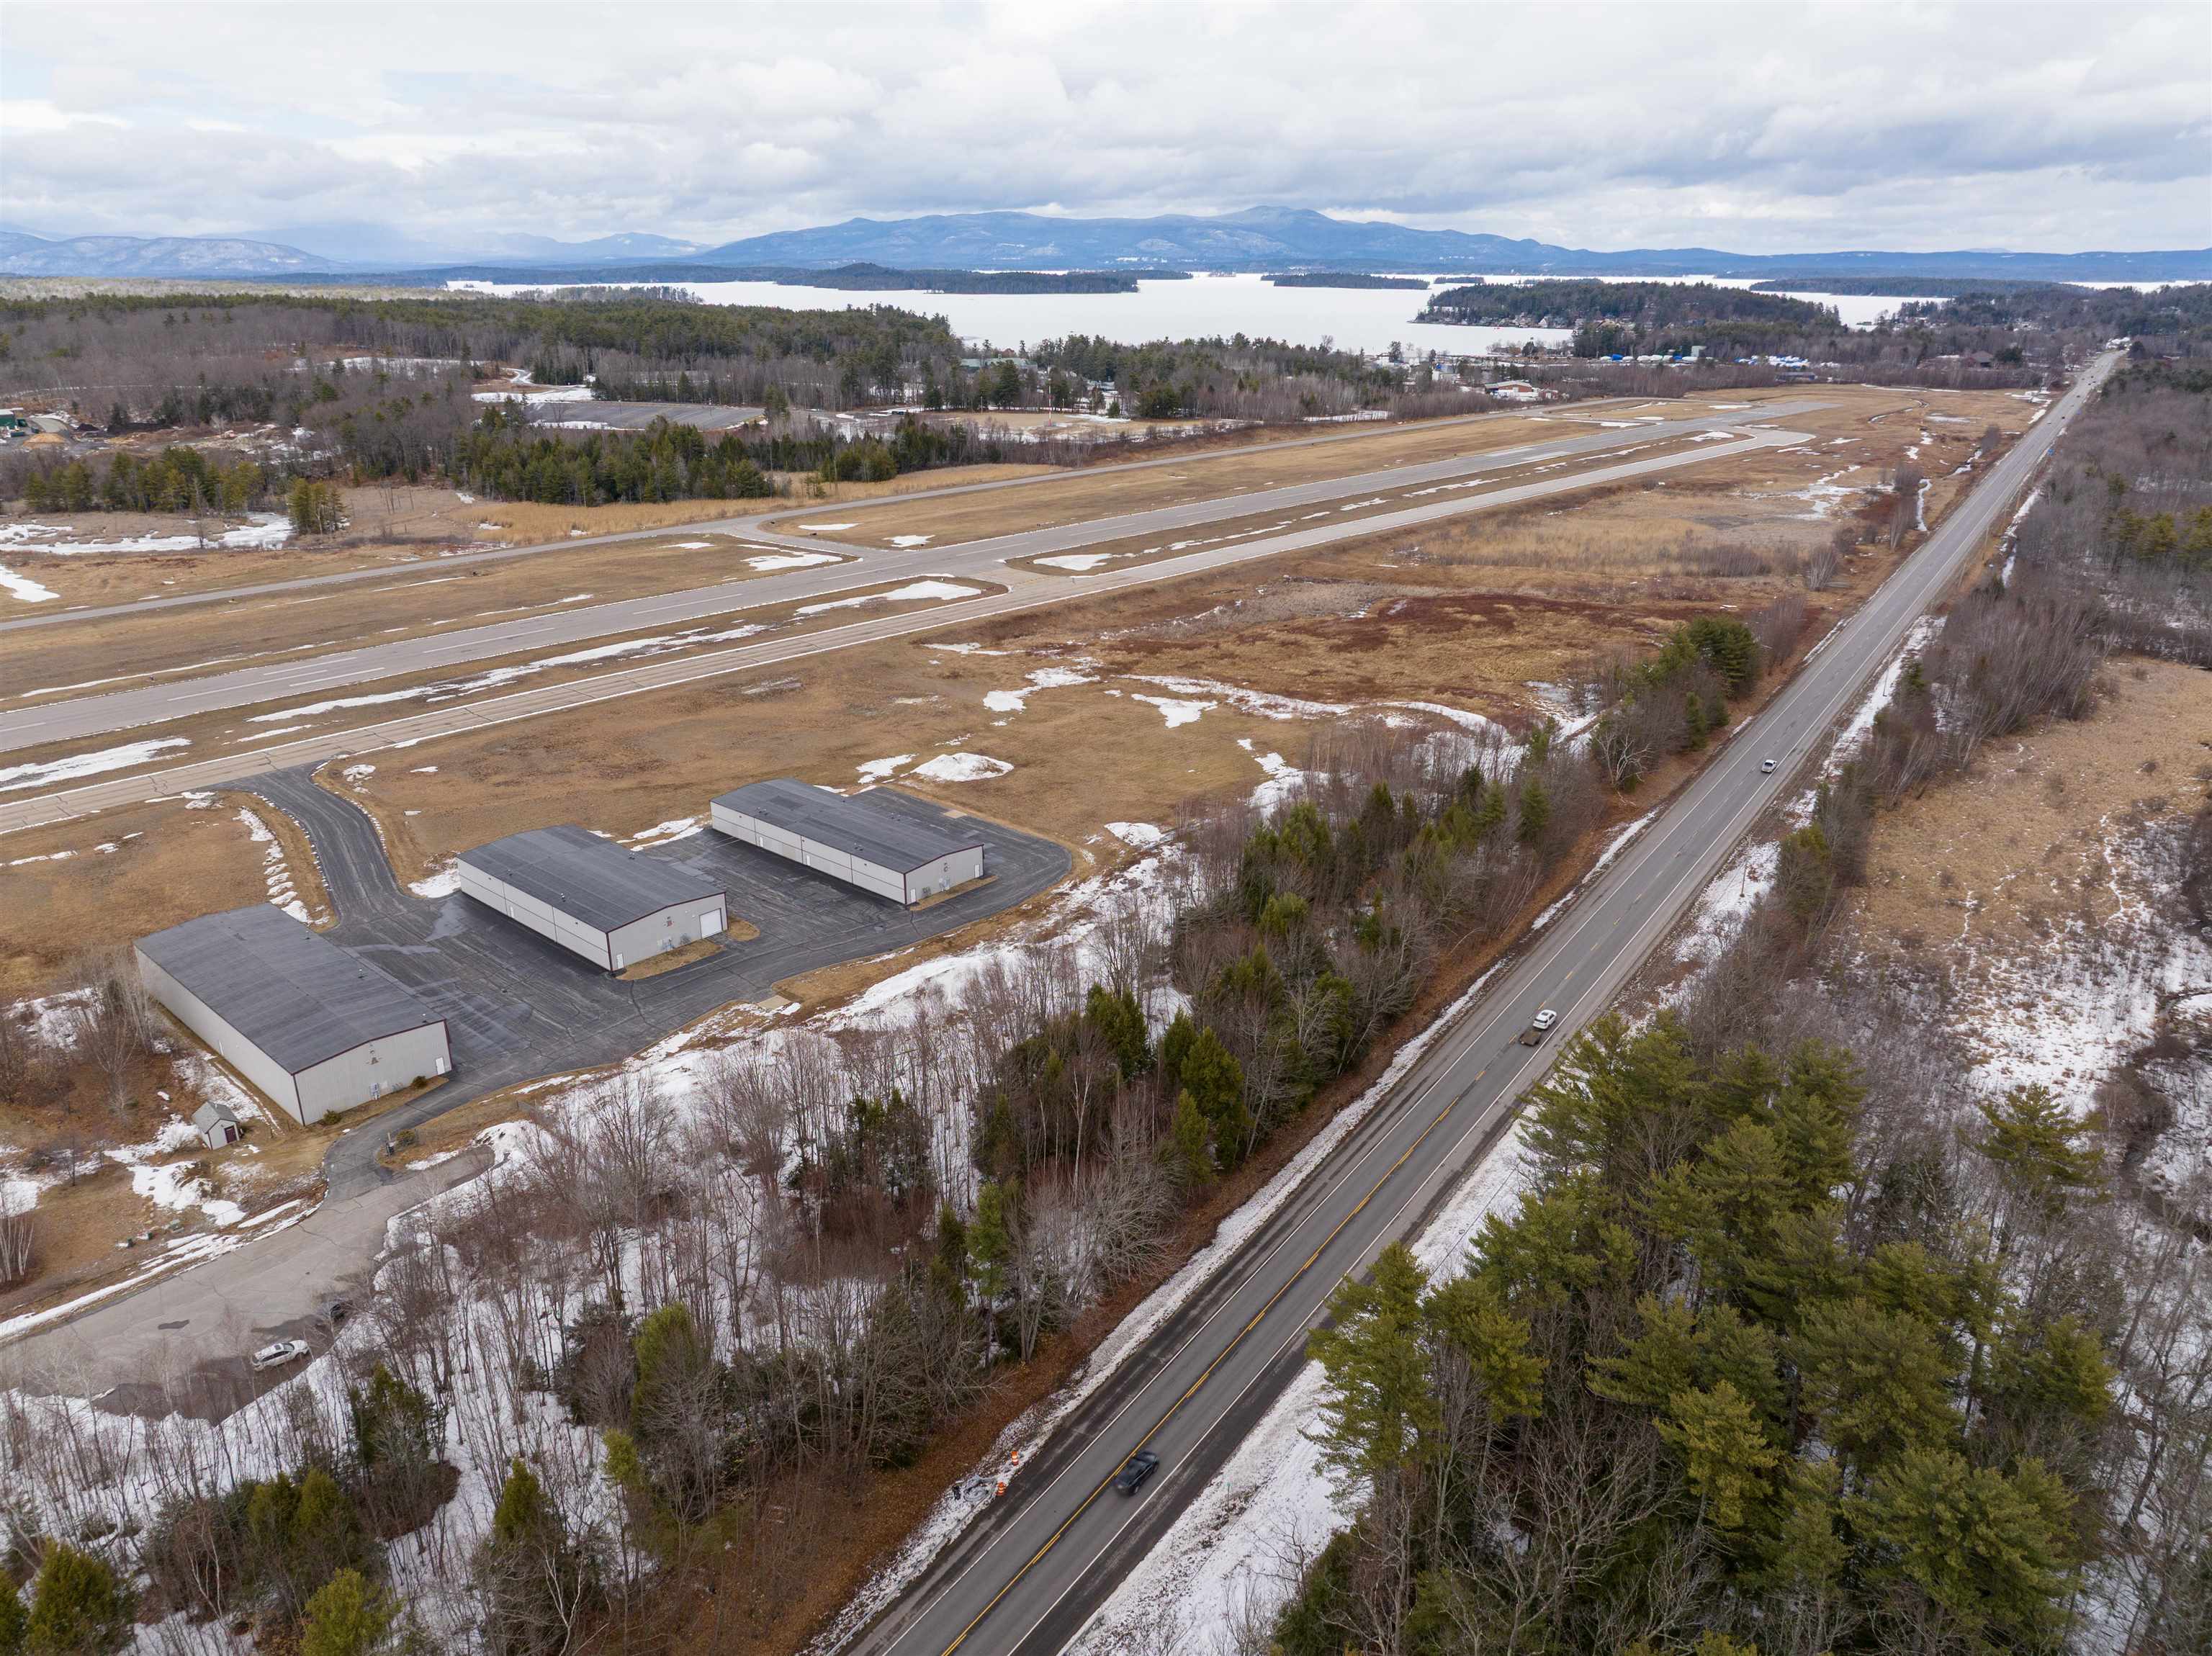
Envisioned Site of the Laconia Airport Authority Luxury Hangars.
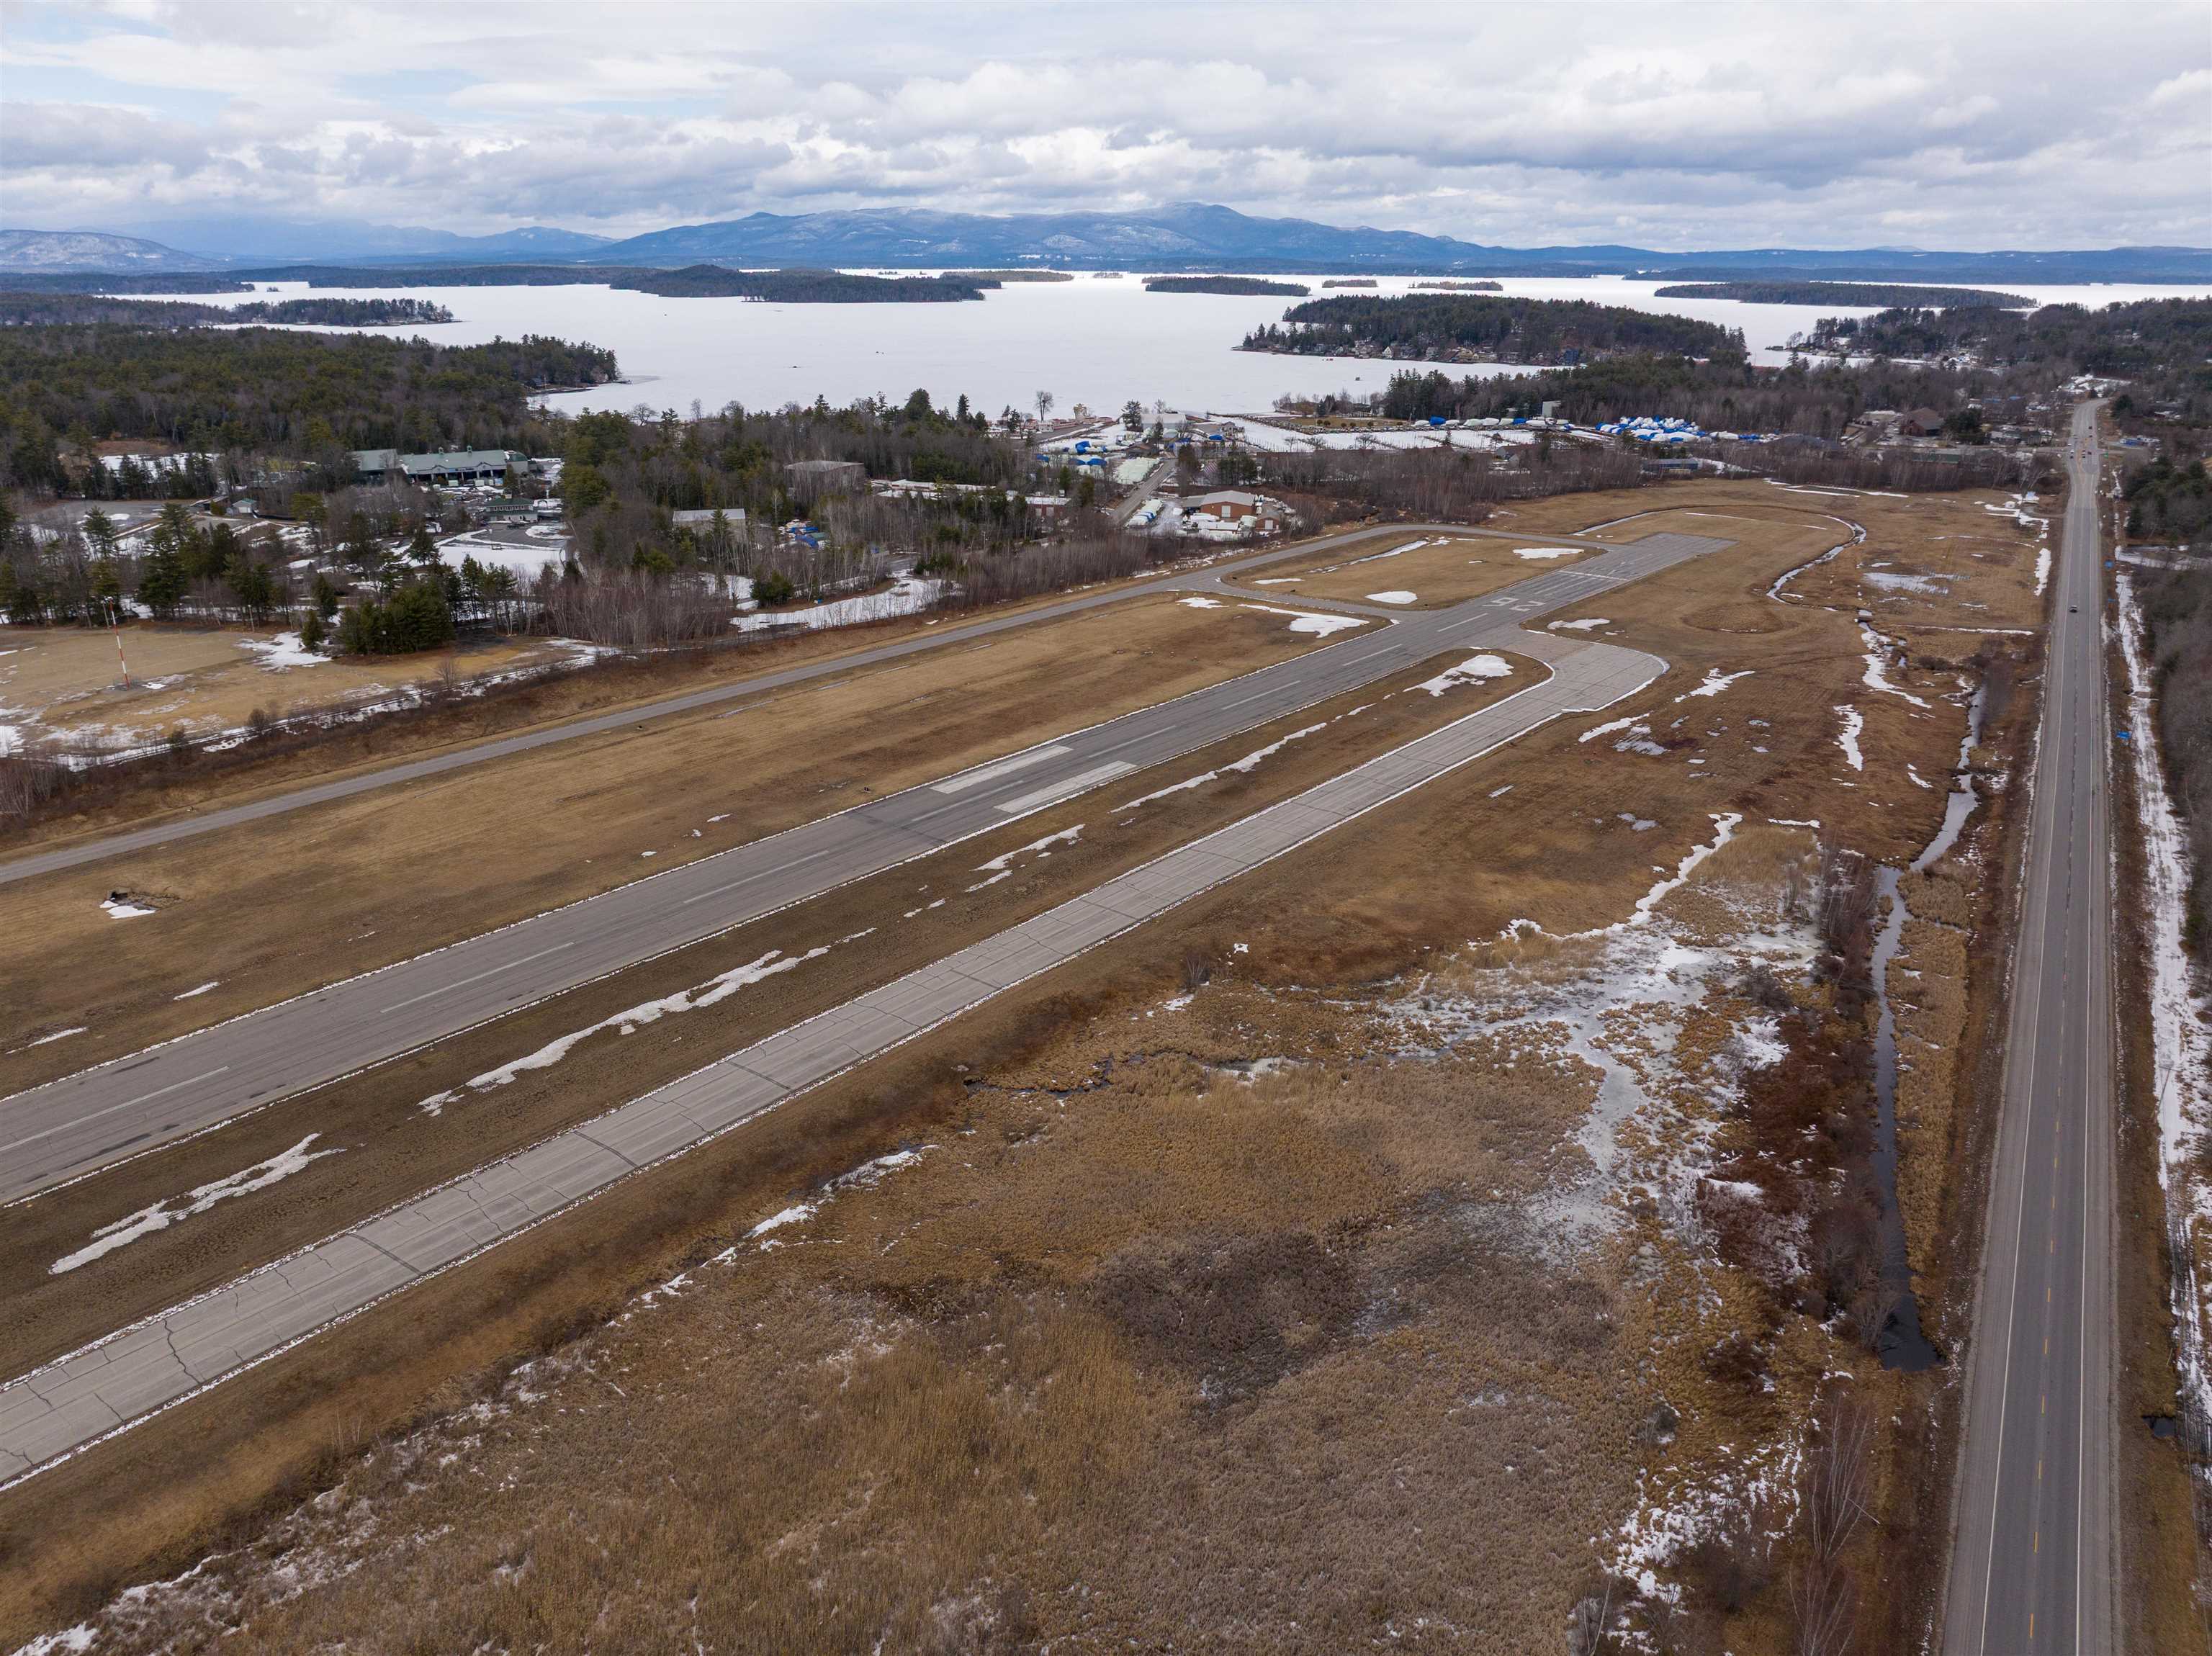
The Next Chapter - Envisioned Home of the Luxury Hangar Development
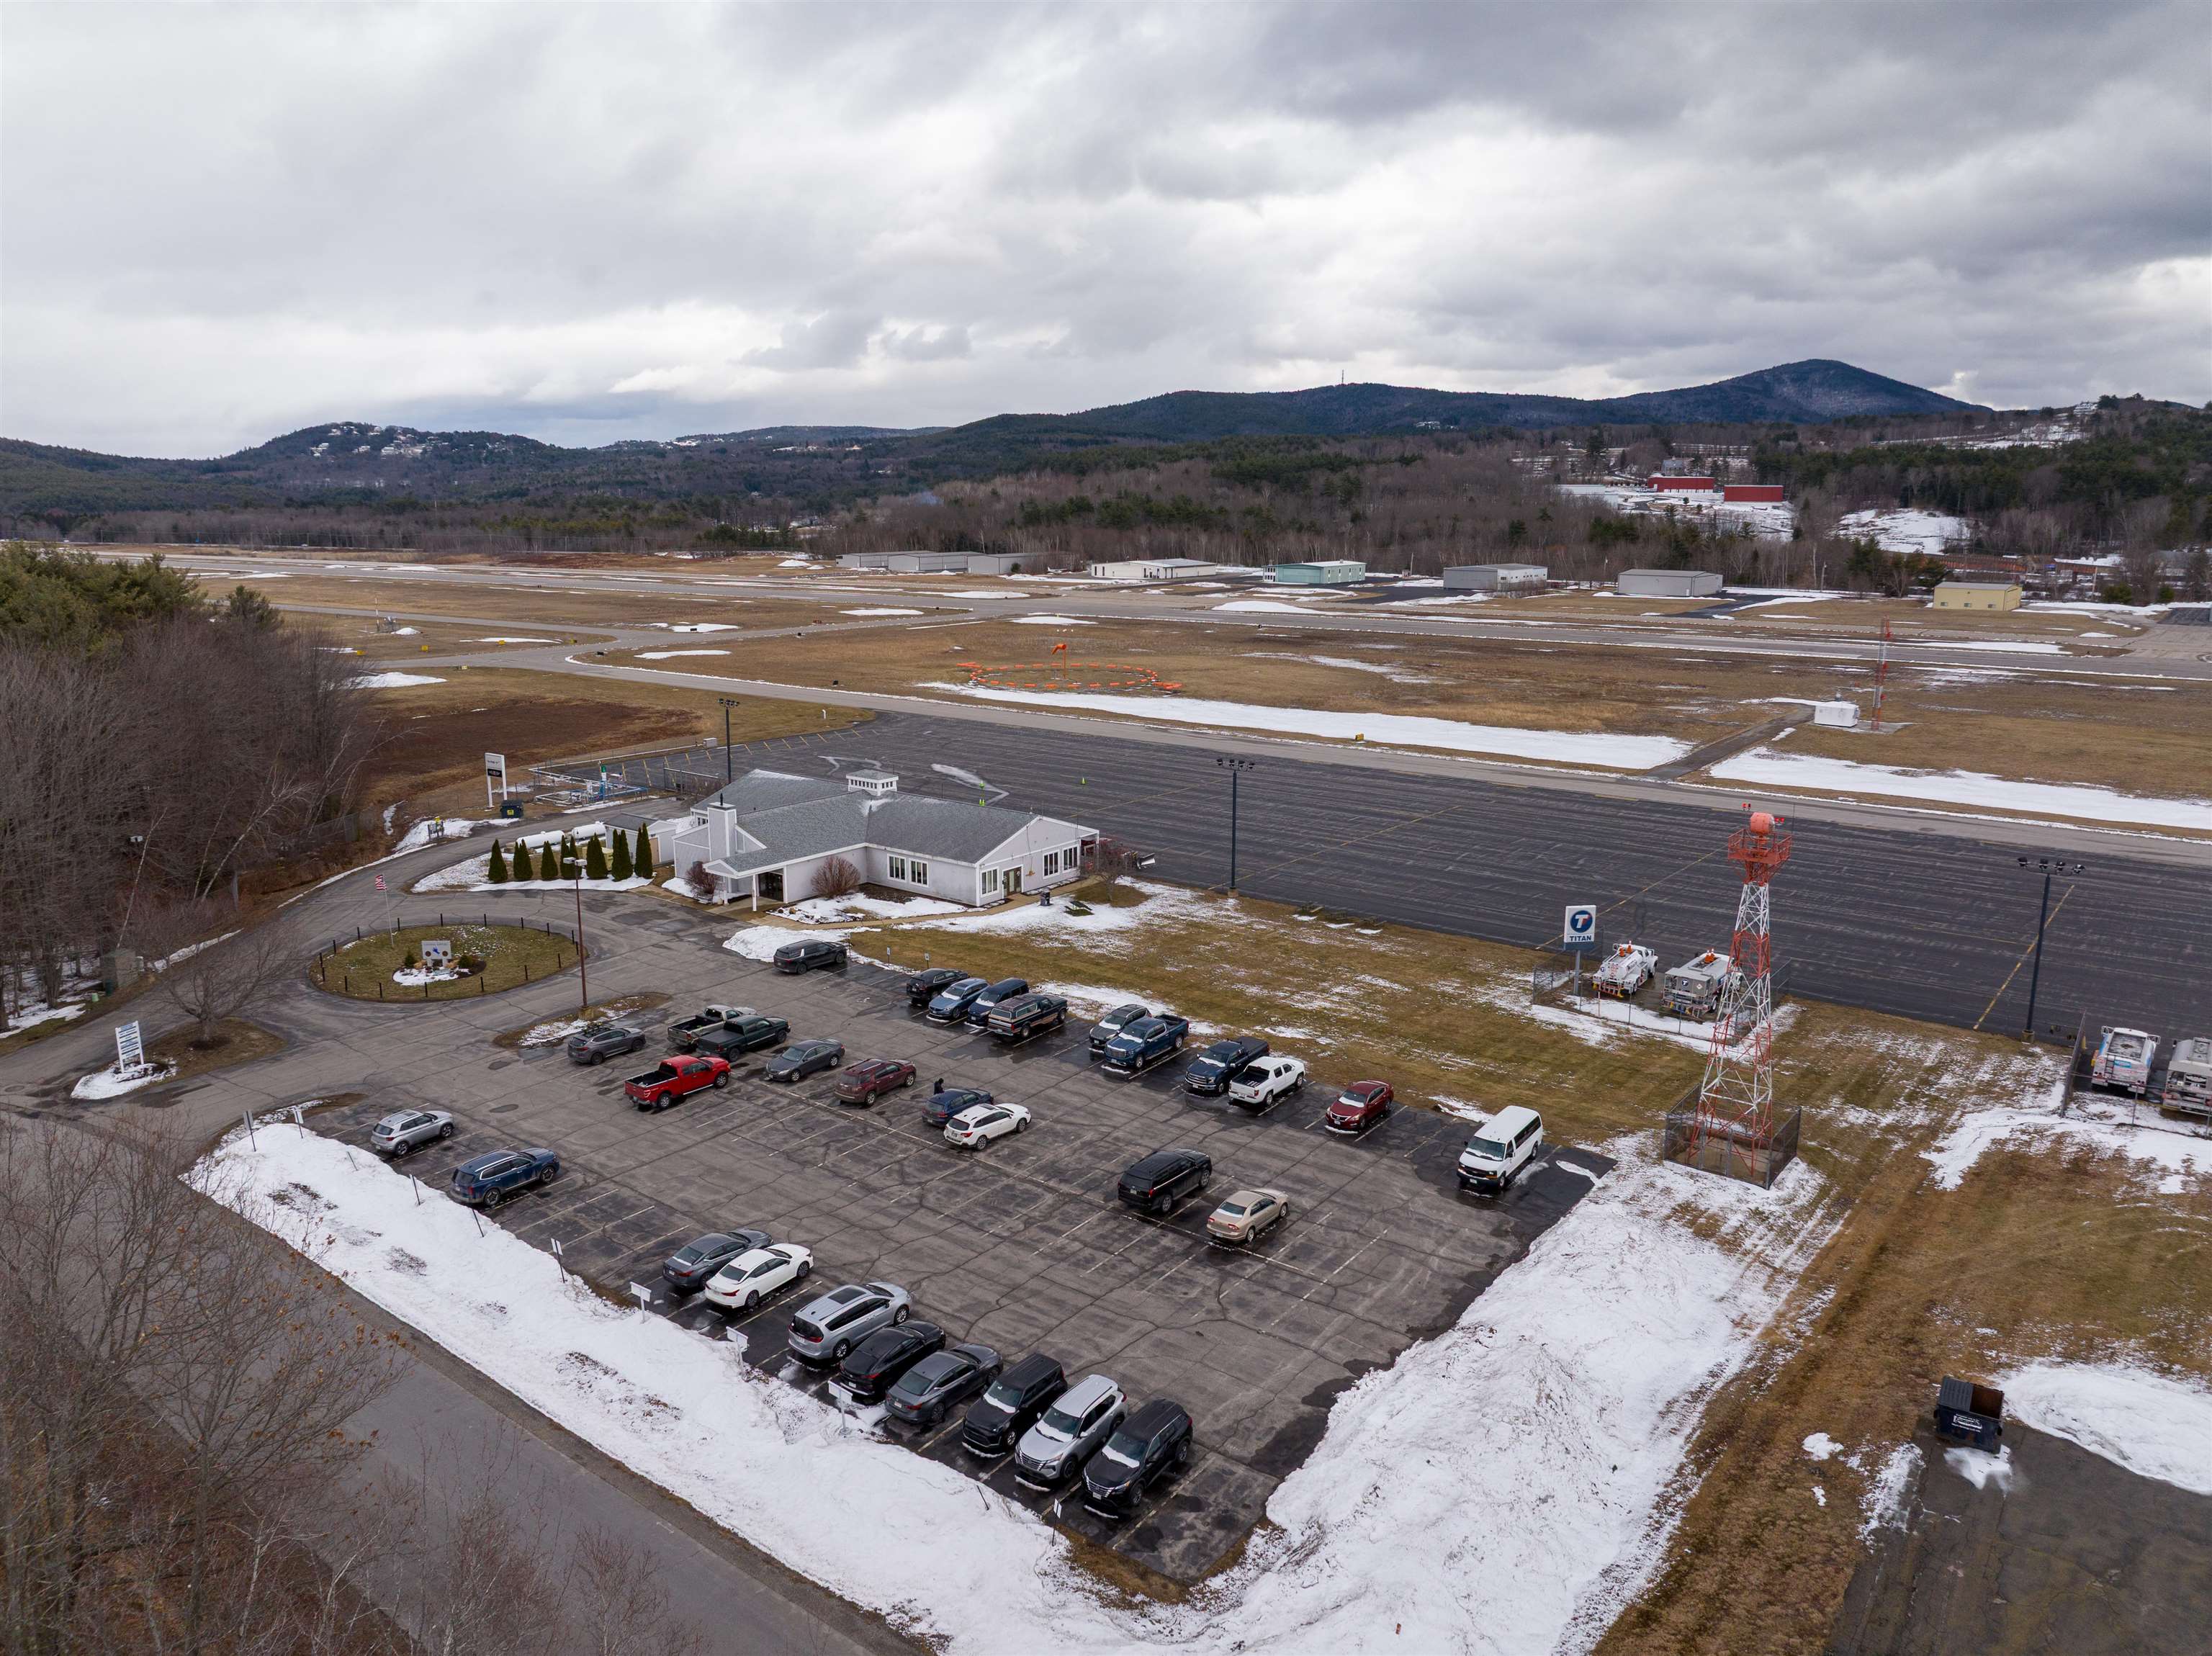
An Existing Aviation Setting - Reimagined as the Future Home of the New Luxury Enclave
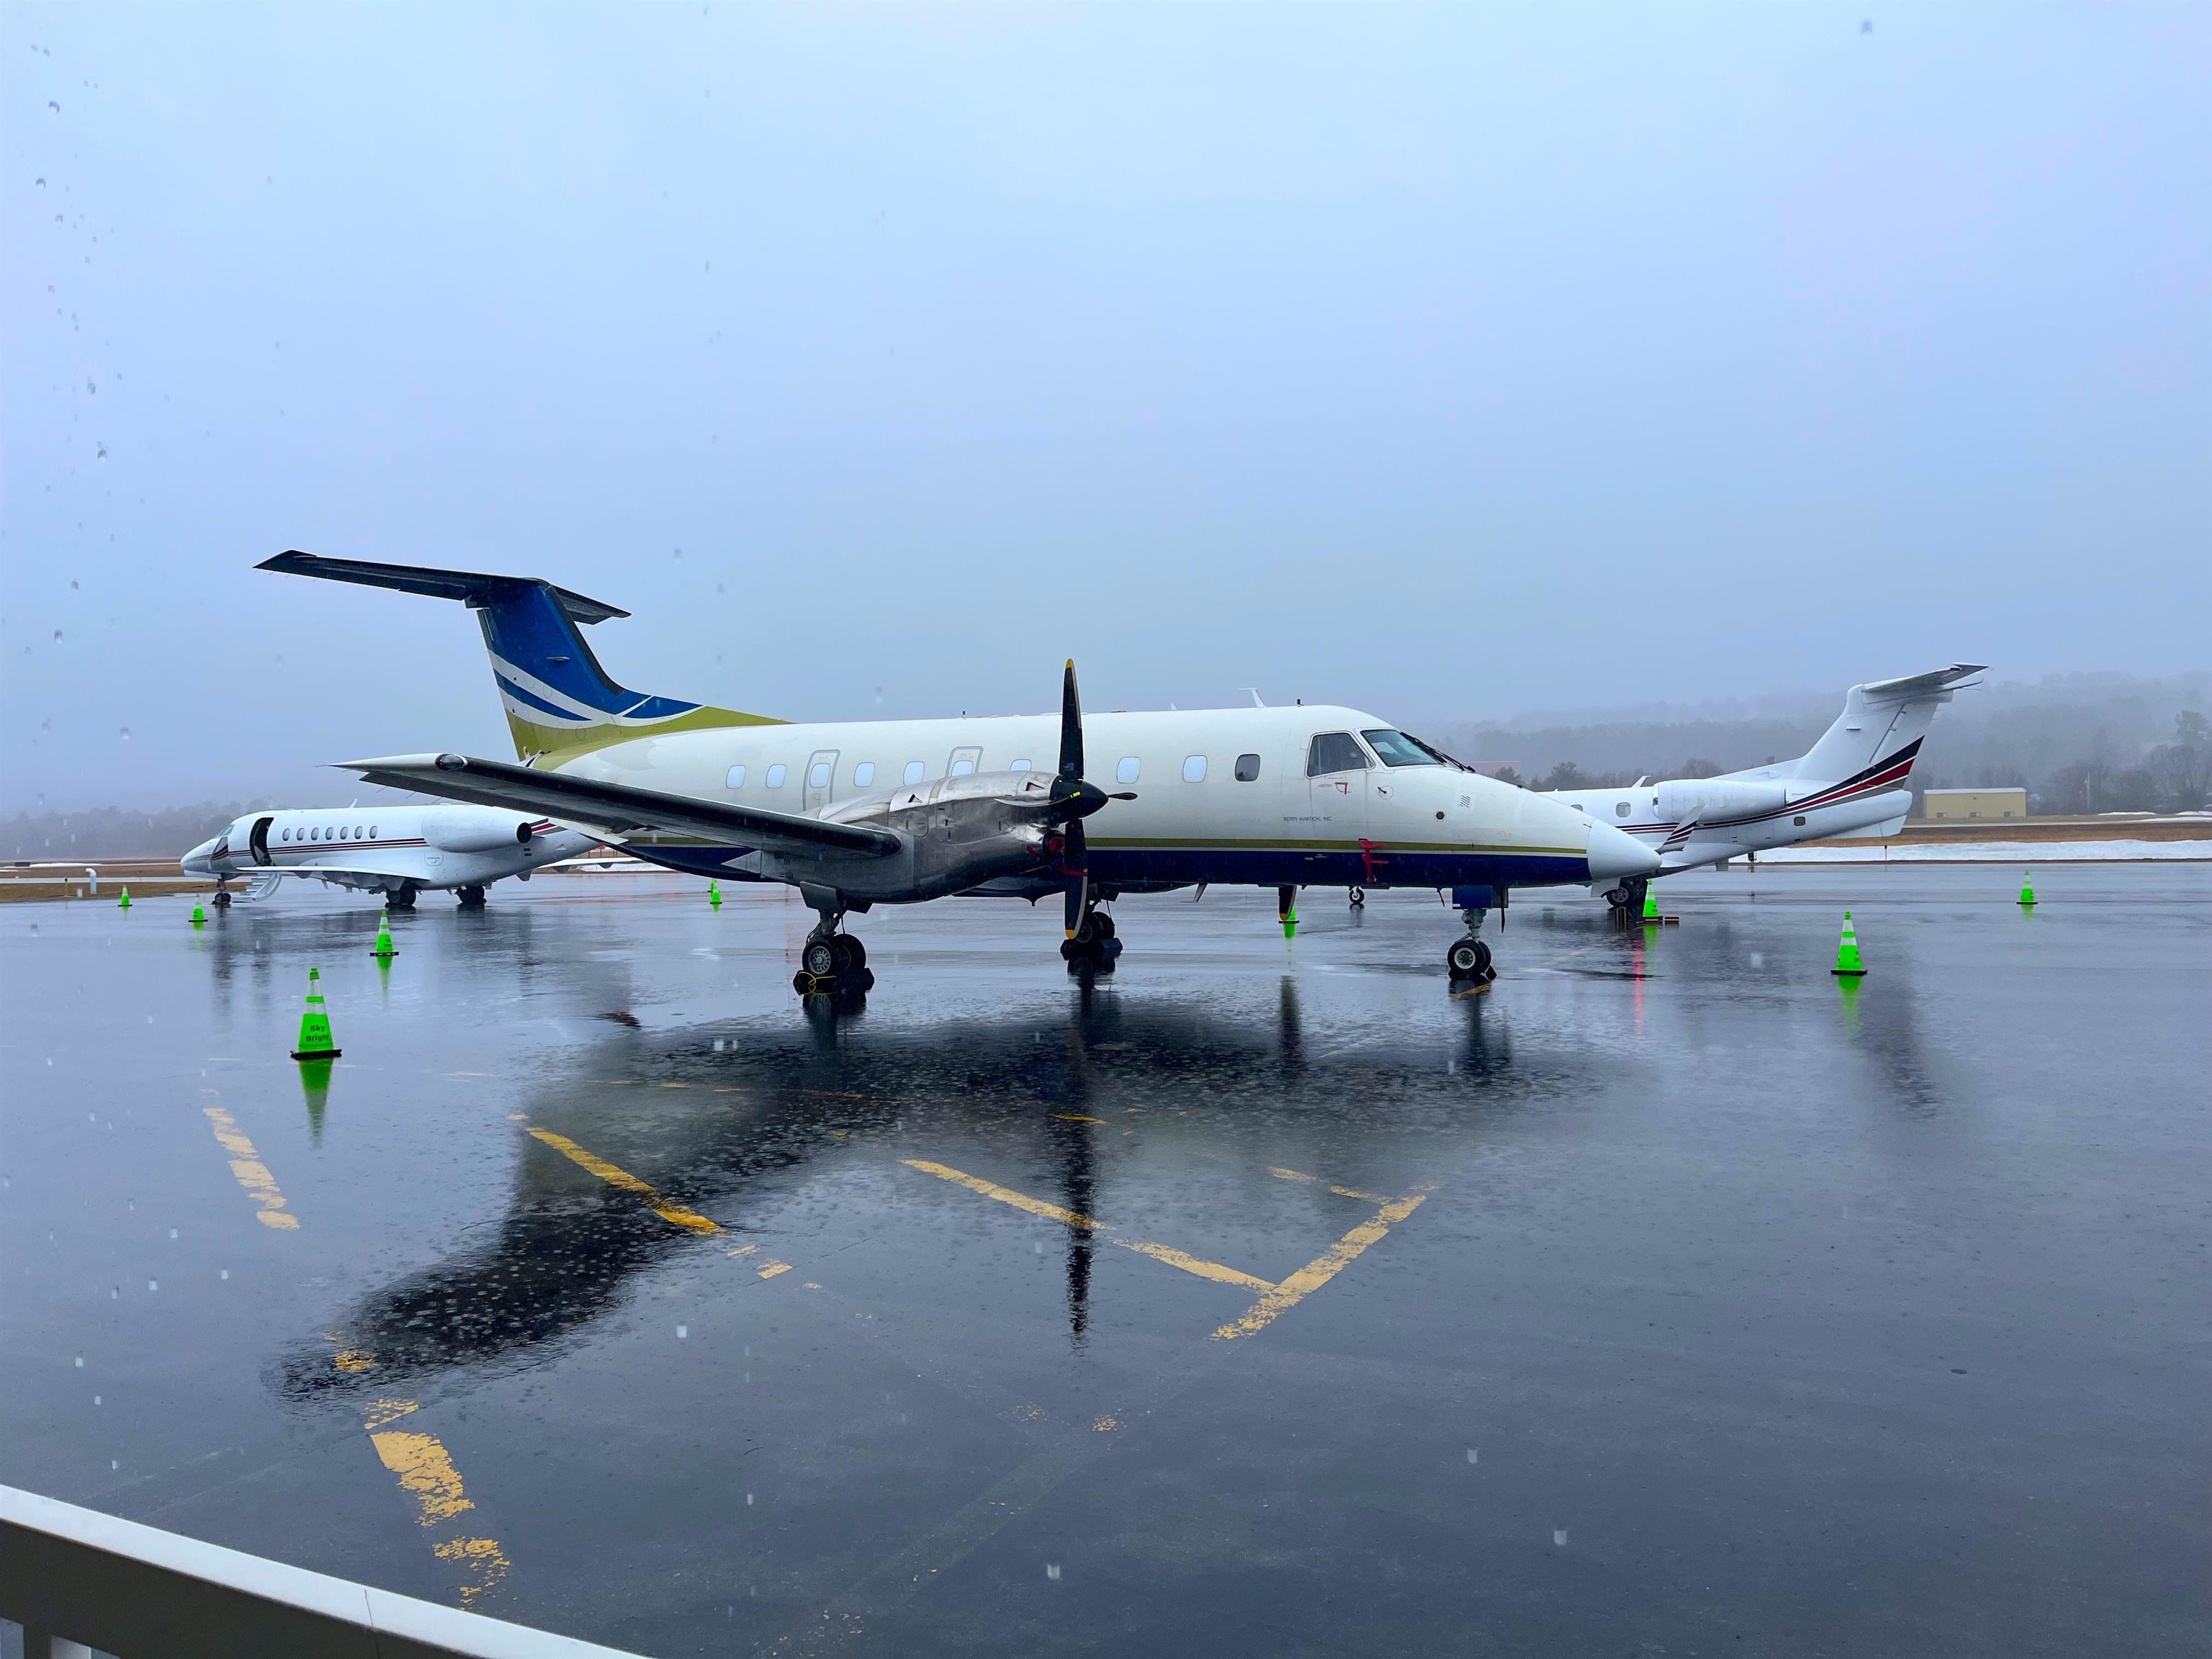
Where descent becomes intention.
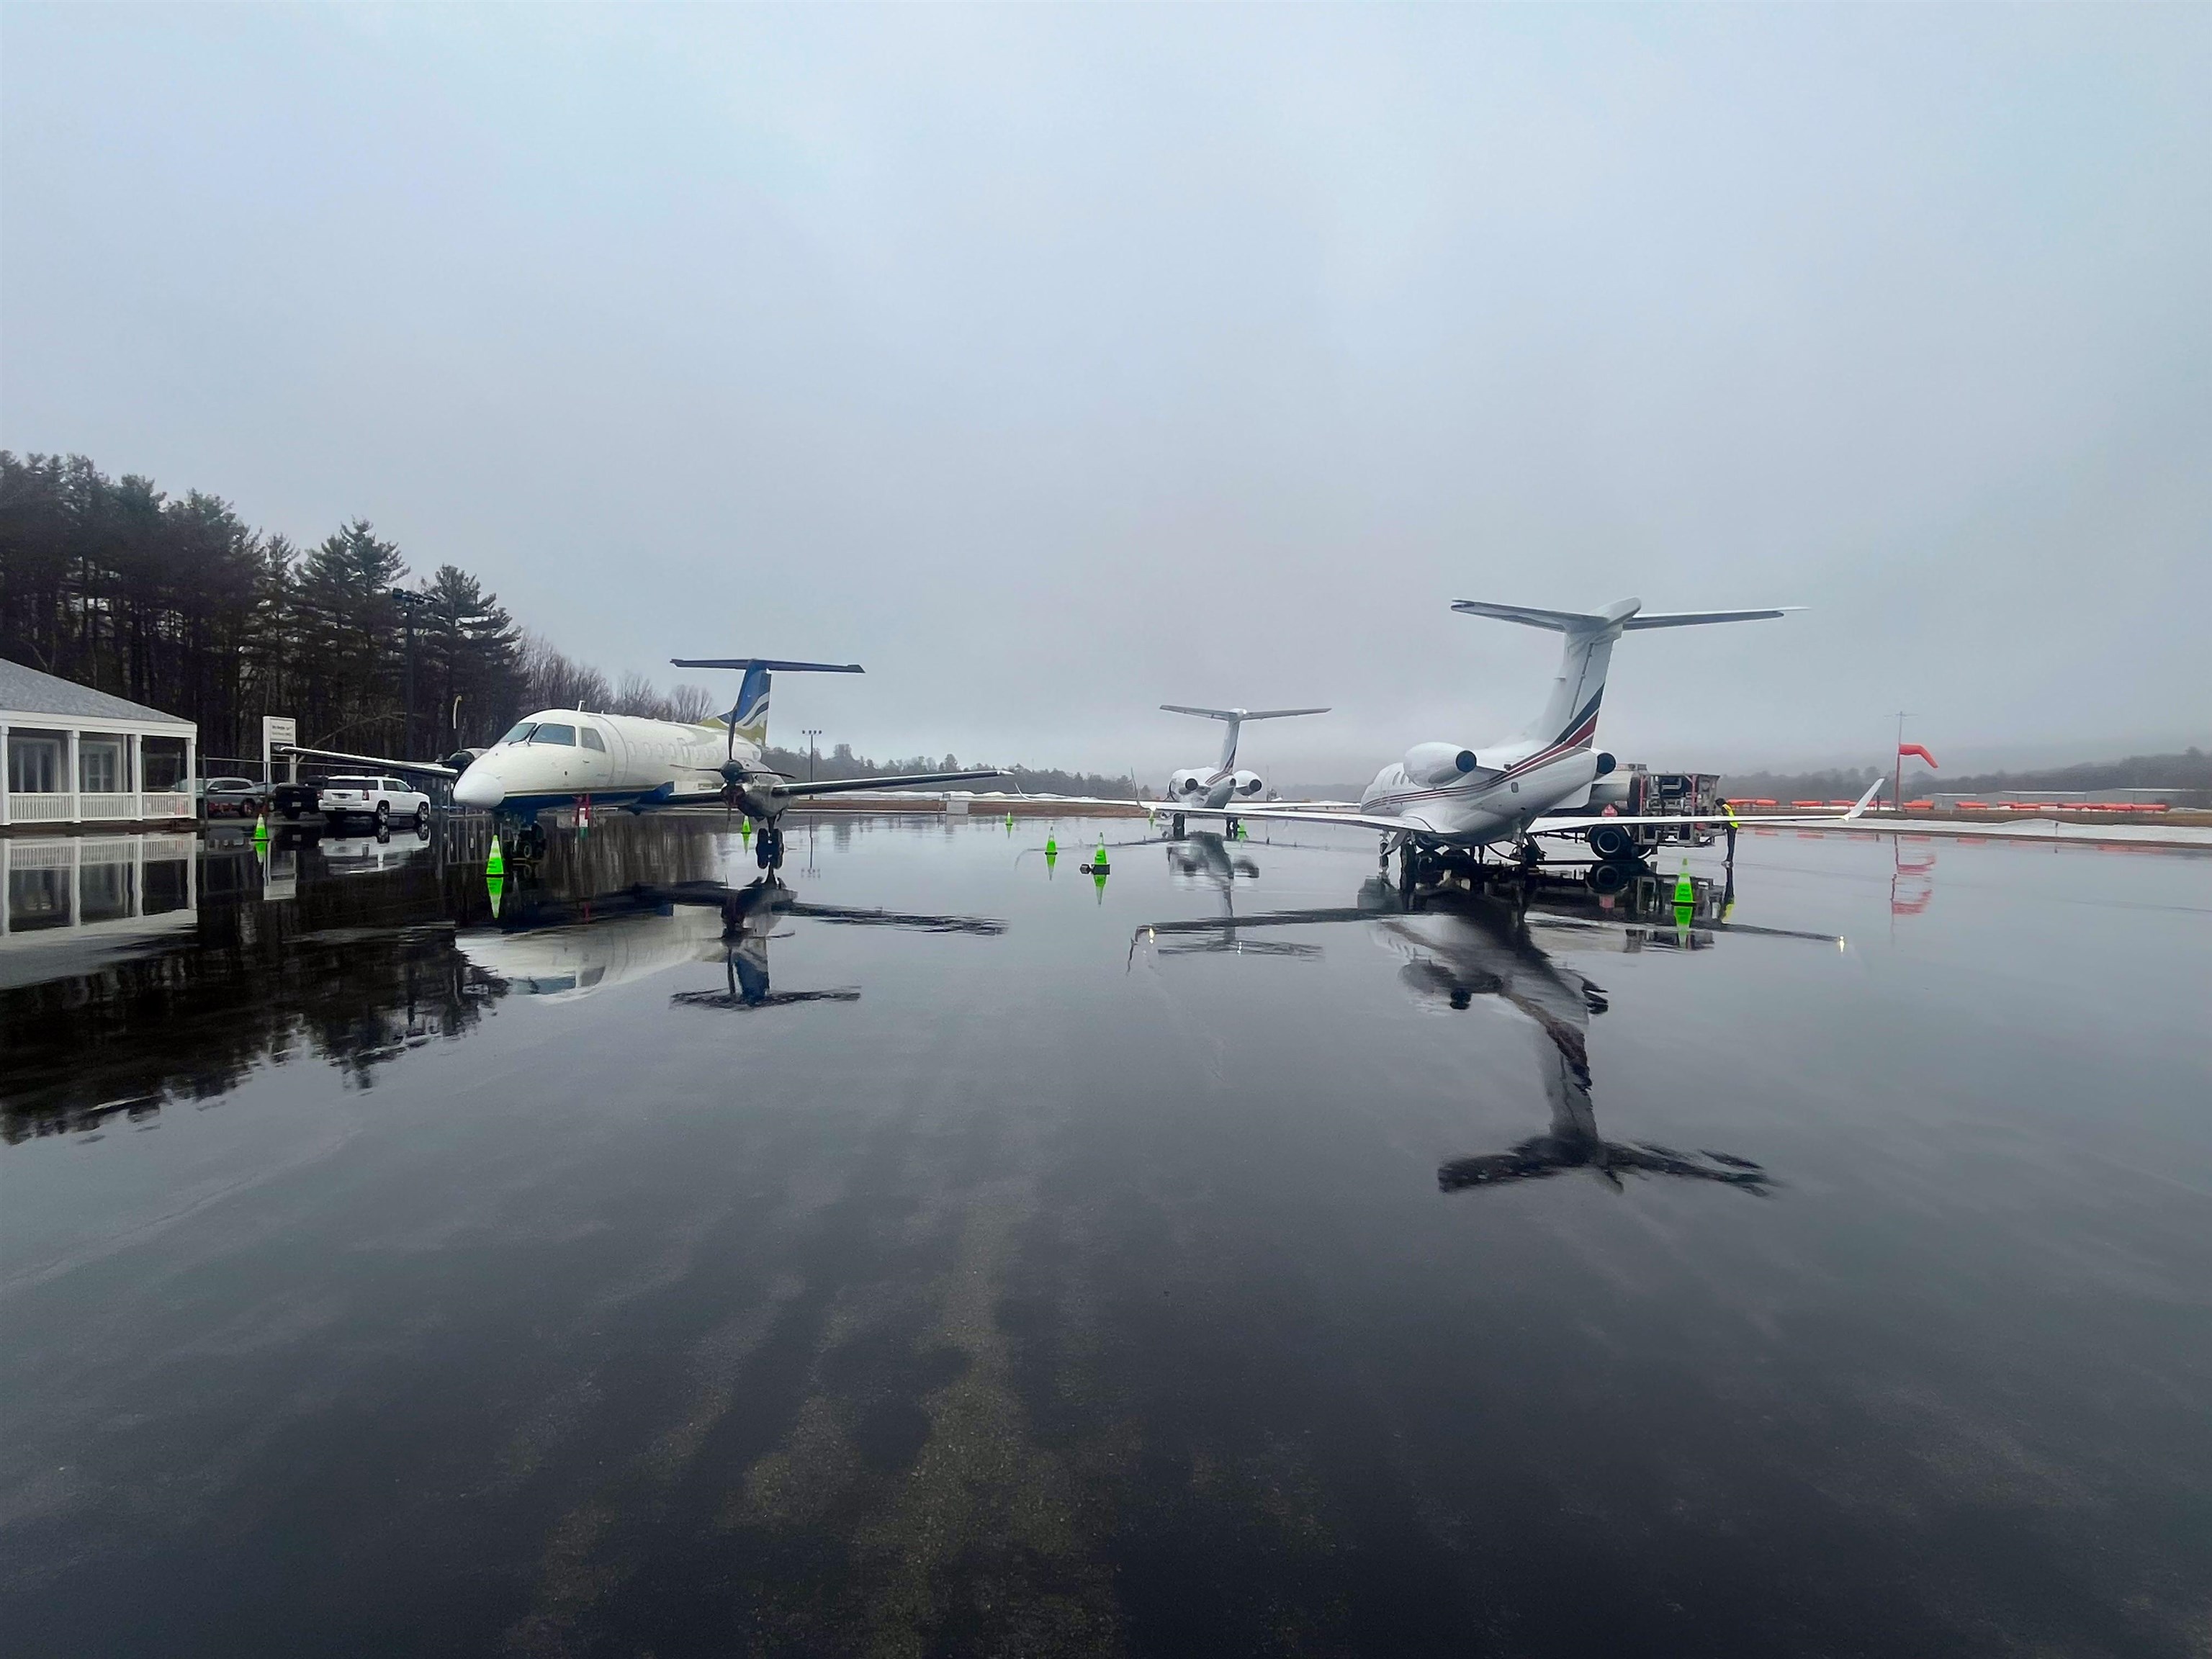
Arrival without interruption.
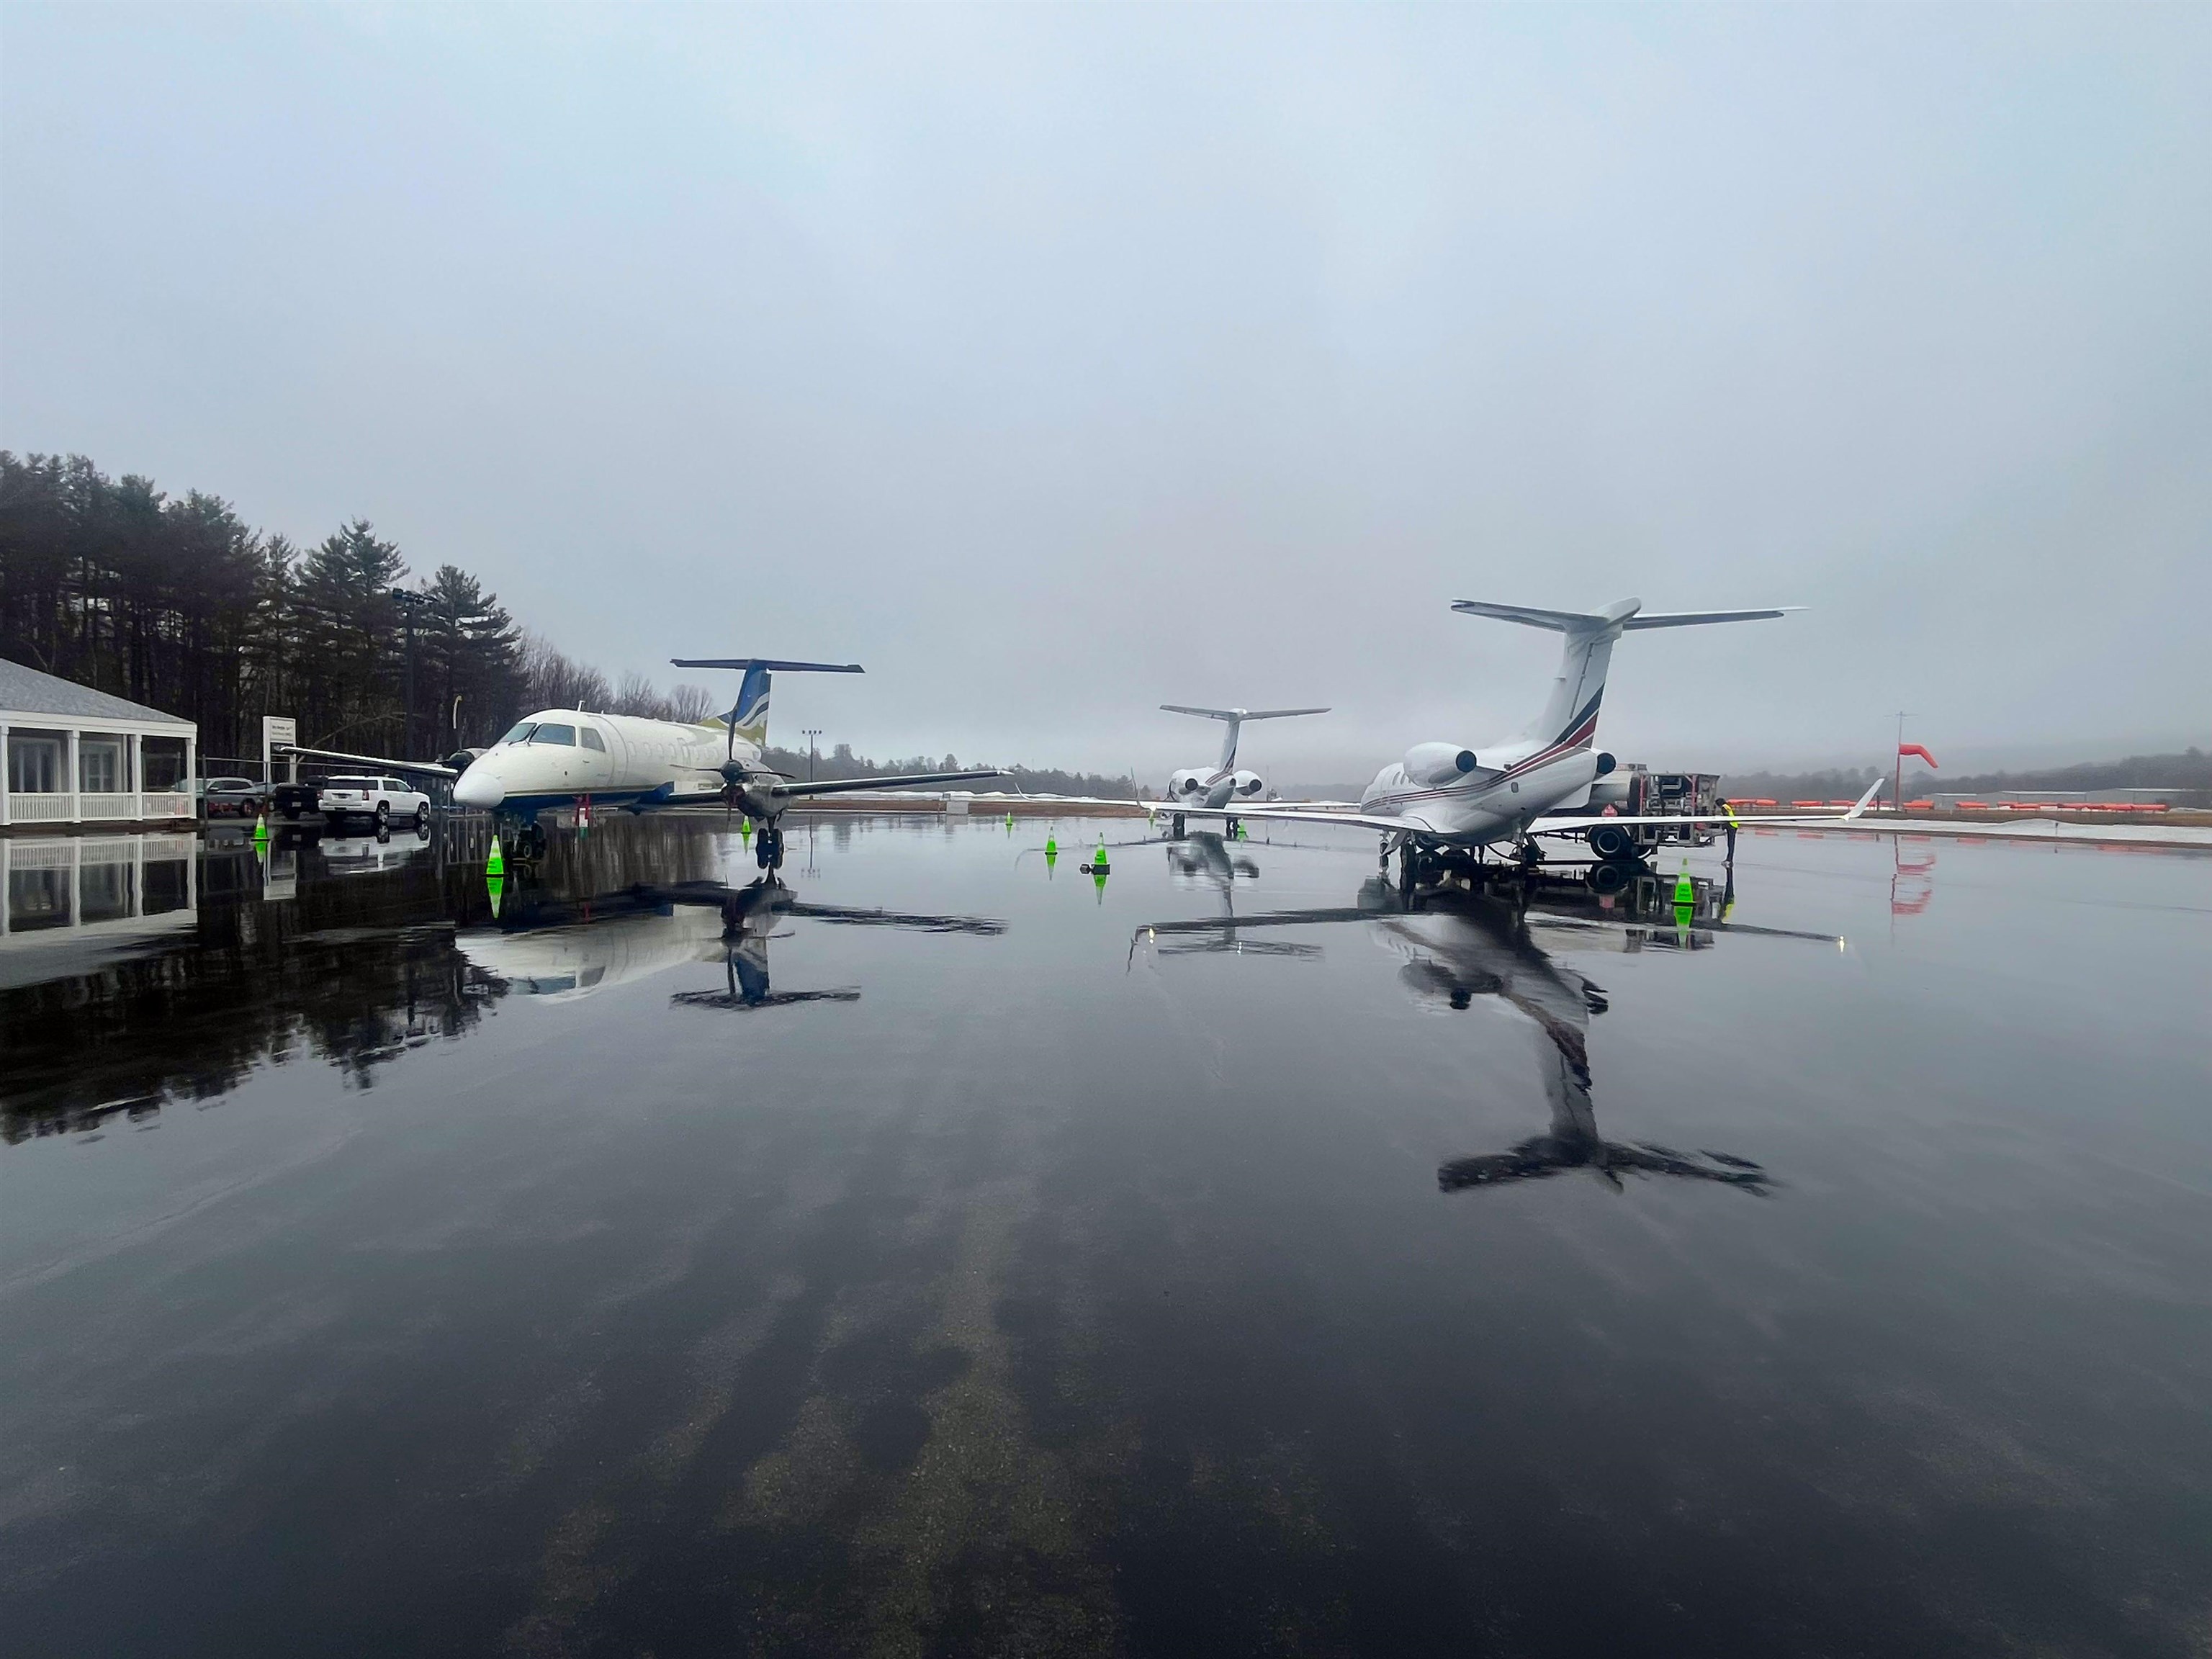
Touchdown. Then everything begins.

The moment between sky and ground, held perfectly.



To see this Listing
Address: 74 Airport Road Gilford NH
Listed by Nicole Watkins BHHS Verani Wolfeboro Cell: 603-707-7575
Description:
Gilford NH - The LANDING KLCI: Final Airport-Adjacent Aviation Development Opportunity at Laconia Municipal Airport on The Active Runway. Luxury hangar will be positioned at the gateway to New Hampshire's Lakes Region. Minutes from Lake Winnipesaukee, championship golf, renowned concert venues, and the very best of New England living, this gated and secure aviation enclave will offer a rare combination of access, convenience, privacy, and permanence. Designed as a private aviation retreat, each proposed hangar will feature direct runway access, refined finishes, and dramatic architectural elements worthy of the aircraft it shelters. The collection's planned premier hangar are designed to showcase walls of glass, enclosed mezzanines overlooking both the runway and your aircraft below, creating a remarkable setting for a pilot's lounge, executive office, or private gathering space. Each planned hangar is envisioned to include a designer kitchenette and luxury three-quarter bath. Early purchasers may have the opportunity to select certain custom finishes and features. Supported by access to full-service FBO amenities and offered through a long-term FAA-compliant ground lease, The Landing KLCI is designed around a simple philosophy: ownership should be effortless.
Sale Includes : Building Only
Listed by Nicole Watkins BHHS Verani Wolfeboro Cell: 603-707-7575
Description:
Gilford NH - The LANDING KLCI: Final Airport-Adjacent Aviation Development Opportunity at Laconia Municipal Airport on The Active Runway. Luxury hangar will be positioned at the gateway to New Hampshire's Lakes Region. Minutes from Lake Winnipesaukee, championship golf, renowned concert venues, and the very best of New England living, this gated and secure aviation enclave will offer a rare combination of access, convenience, privacy, and permanence. Designed as a private aviation retreat, each proposed hangar will feature direct runway access, refined finishes, and dramatic architectural elements worthy of the aircraft it shelters. The collection's planned premier hangar are designed to showcase walls of glass, enclosed mezzanines overlooking both the runway and your aircraft below, creating a remarkable setting for a pilot's lounge, executive office, or private gathering space. Each planned hangar is envisioned to include a designer kitchenette and luxury three-quarter bath. Early purchasers may have the opportunity to select certain custom finishes and features. Supported by access to full-service FBO amenities and offered through a long-term FAA-compliant ground lease, The Landing KLCI is designed around a simple philosophy: ownership should be effortless.
Sale Includes : Building Only
Features
Income
Net Income| 0
Management Expense: $0
Insurance Expense : $0
Net Income| 0
Management Expense: $0
Insurance Expense : $0
Construction Information:
Year Built: 2026
Metal | Steel Frame | Aluminum Siding | Metal Siding
Price Per SQ.FT. 257.81 No. of Units: 0
Building Size : 6400
Available SQFT : 6400
Year Built: 2026
Metal | Steel Frame | Aluminum Siding | Metal Siding
Price Per SQ.FT. 257.81 No. of Units: 0
Building Size : 6400
Available SQFT : 6400
ExteriorRoof: Metal
Interior
Land Information
Lot size: 4.84 acres
Zoned: I
No. of Docks | 0.
UtilitiesHeating: Direct Vent | Electric | Forced Air | Hot Air | Wall Units | Propane | Ductless
Electric: 200+ Amp Service
Utilities: Cable at Site
AC % | 0.
Additional Information
Taxes $4,326
Assesed Value Not Reported
Taxes $4,326
Assesed Value Not Reported
Schools
